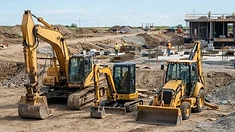
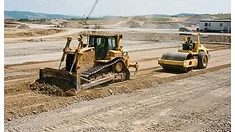
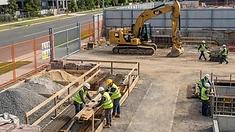
Discover what to check before a foundation excavation: design, terrain, utilities, access and soil management.
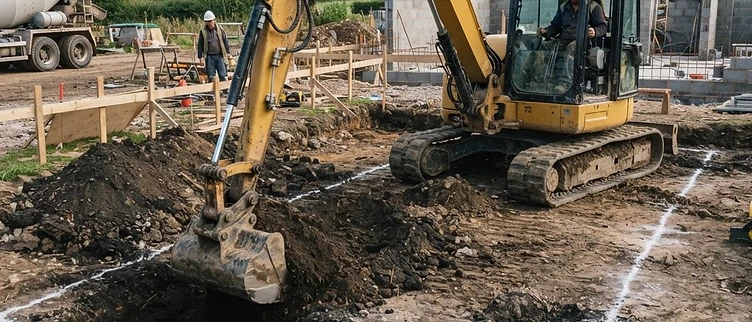
Foundation excavation is one of the first important stages of a construction. An error in setting out, depth or level can affect the following stages.
Checking the design
Before excavation, clear information must be available on:
- The position of the building
- The dimensions of the foundation
- The depth of the cut
- The foundation level
- The width of the trenches
- Possible level differences
- Zones for basement or cellar
Setting out the building
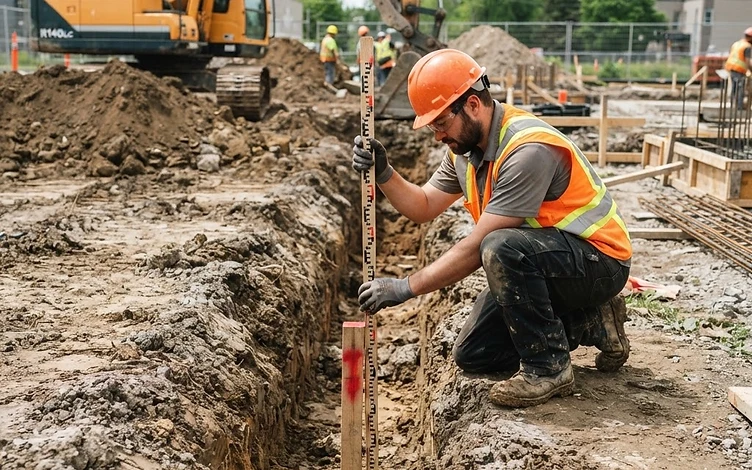
The setting out must follow the design. The axes and the limits of the cut must be clearly marked.
Checking the utilities
The existing routes must be checked for:
- Water
- Sewerage
- Gas
- Electricity
- Telecommunications
- Drainage or old pipes
Choosing the machine
The machine is selected according to:
- The size of the work
- Access
- The type of terrain
- The depth
- The manoeuvring space
- The quantity of soil
Managing the excavated soil
It must be decided in advance:
- How much soil is kept
- Where it is temporarily stored
- How much is removed
- Whether the soil can be reused
- How trucks enter the site

Type of soil
Clayey, sandy, rocky soils or uncontrolled fills behave differently during excavation.
Water in the cut
Rain, the water table or seepage can cause water accumulation and instability of the cut walls.
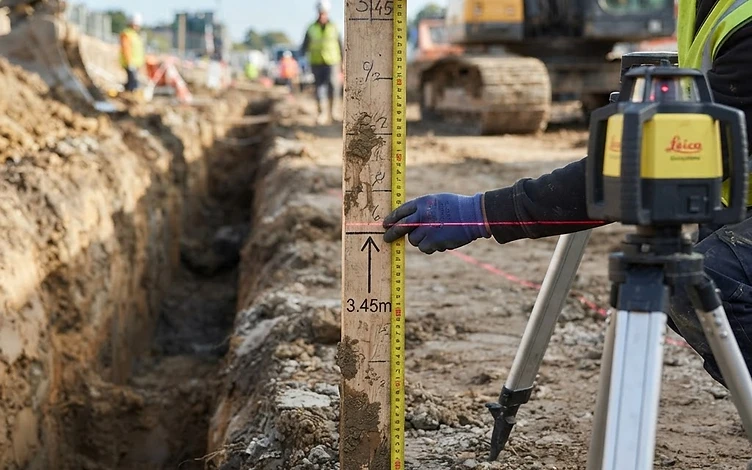
Checking the levels
During excavation the following must be controlled:
- Depth
- Level
- Dimensions
- Position of the cut
- Stability of the edges
Common mistakes
- Excavating too deep
- Storing soil too close to the edge
- Lack of access for the concrete pump
- Not protecting the cut from rain
- No level checks
- Damaging utility routes
Need a project assessment?
Every demolition or excavation project has different access, terrain, structure and removal conditions. Send us your project details for a personalised assessment.
Request sent successfully
The Art Deco Concept team will contact you shortly.